
Golf Course - Primary on Main
Address
5 Paradise Road, Beverly, MA
Price
$ 949,000
Property Attributes
- MLS#73544933
- TypeSingle Family
- Listing Status Active
- CountyESSEX
- CityBeverly
- AreaBeverly Cove
- Zip01915
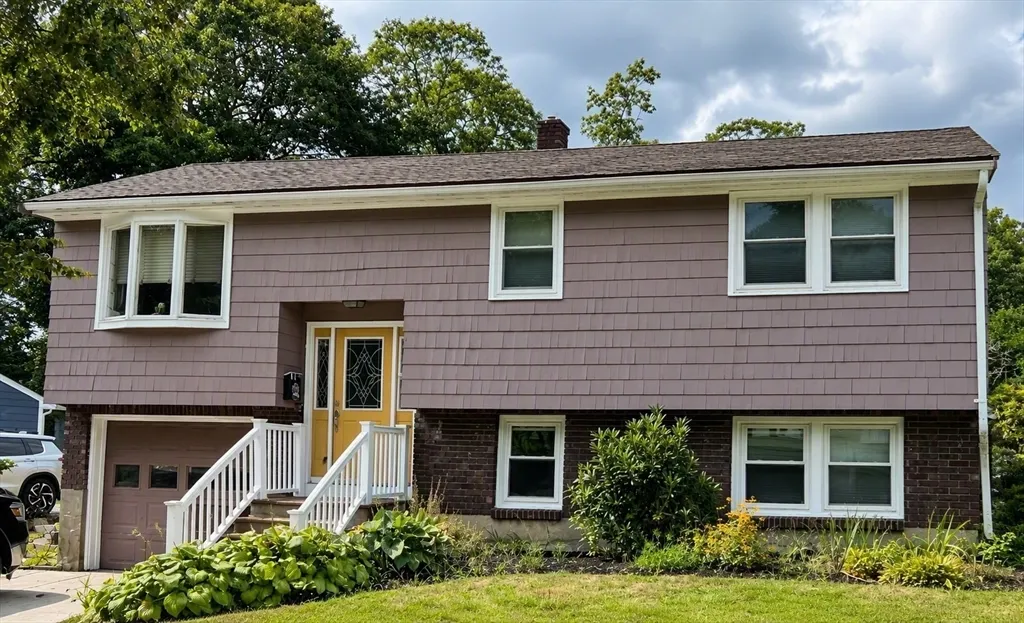
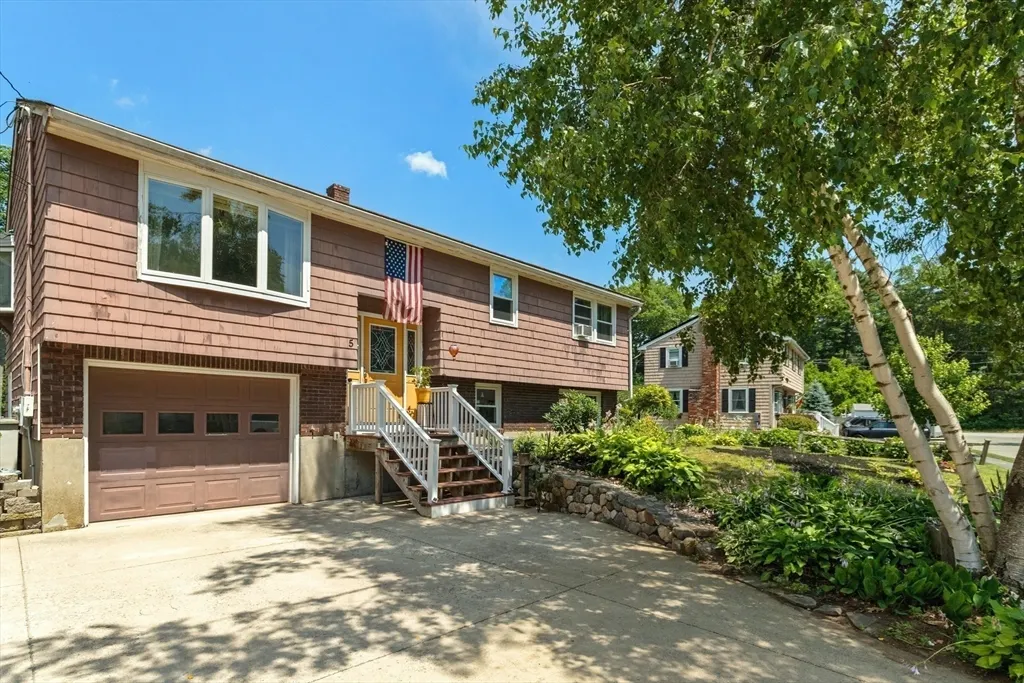
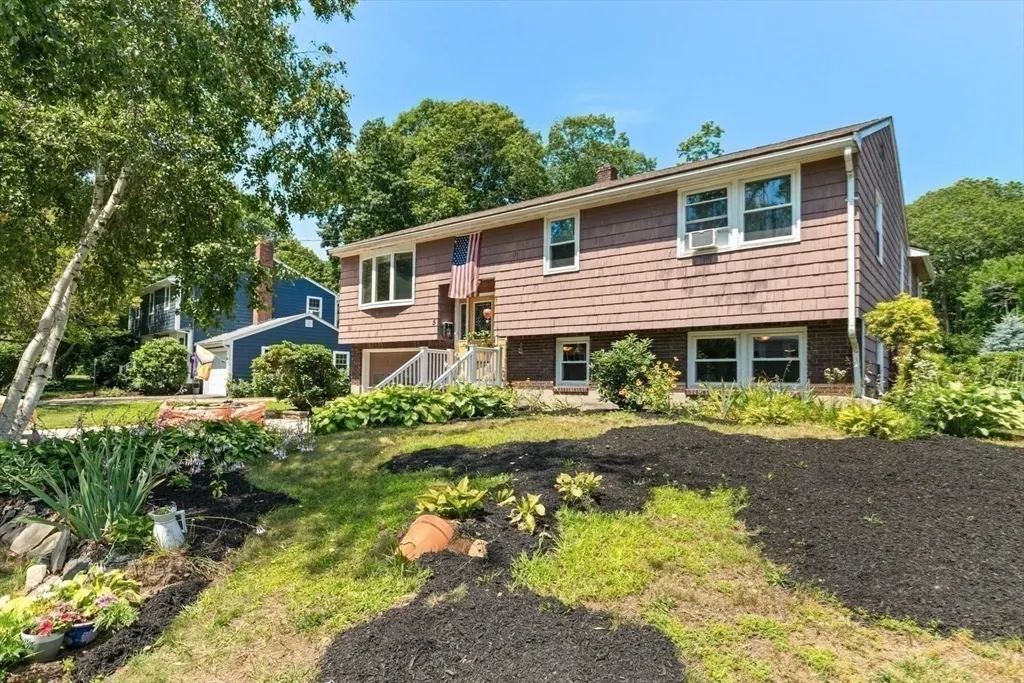
- StyleSplit Entry
- Year Built1969
- Taxes$ 7971
- Price$ 949,000
- Bedrooms4
- Full Bathrooms2
- Half Bathrooms0
- Sqr Footage2350
- Lot Size0.26 Acres
Data Source:
Massachusetts MLS Property Info Network (MLSPIN)
Property Description
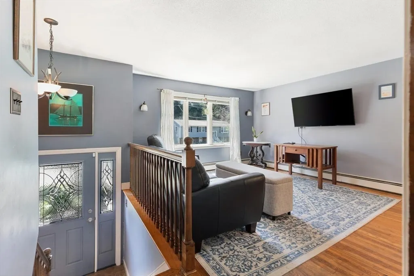
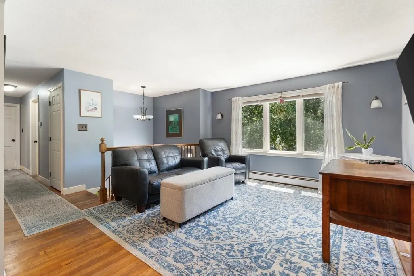
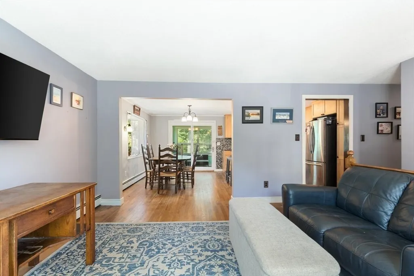
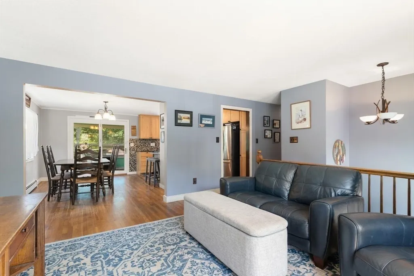
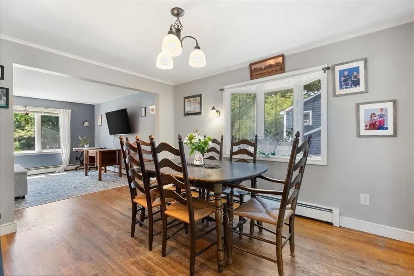
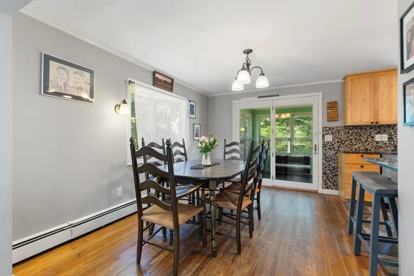
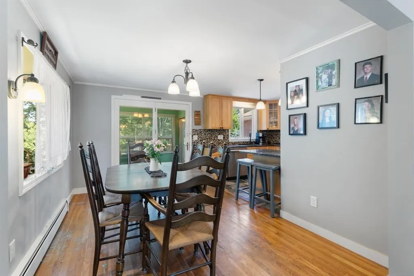
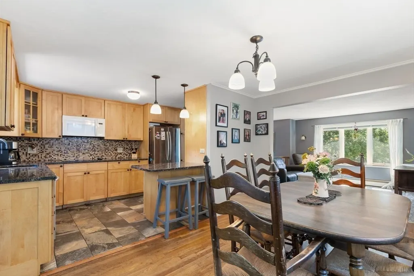
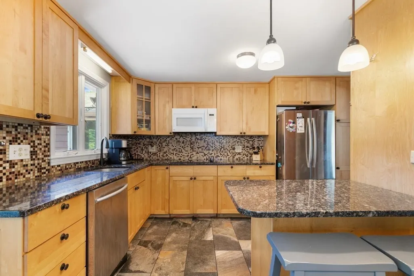
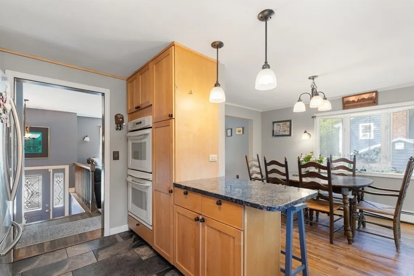
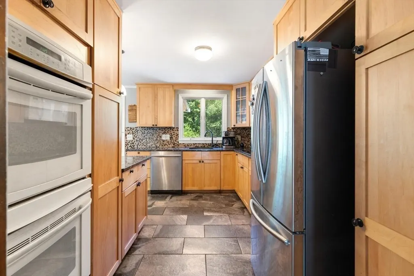
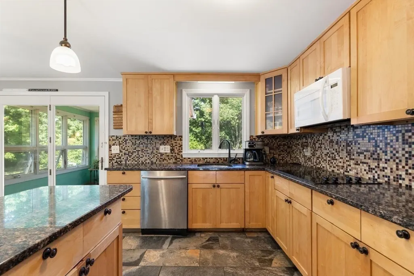
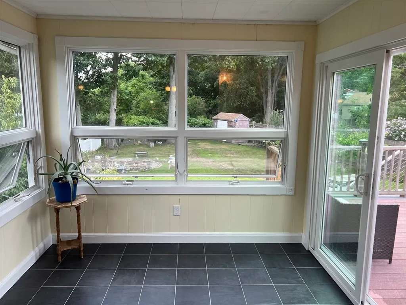
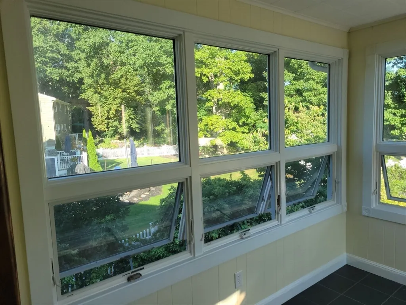
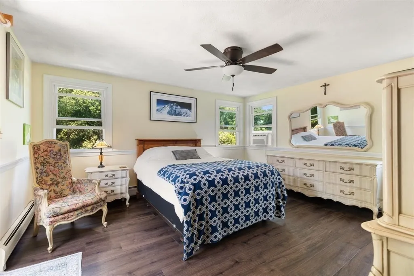
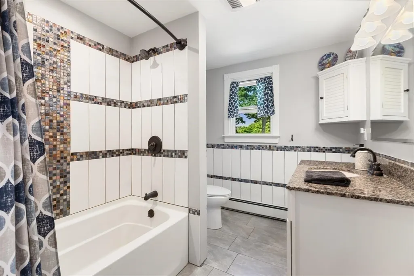
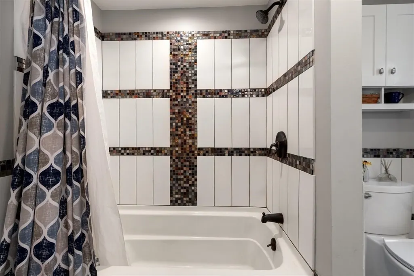
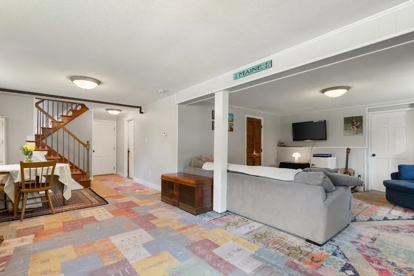
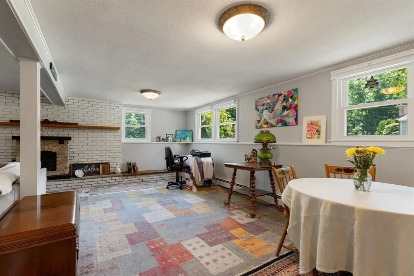
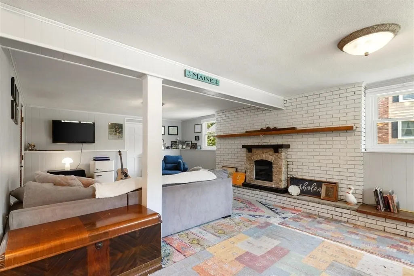
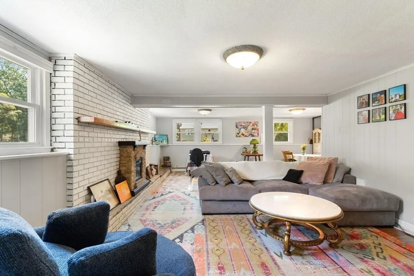
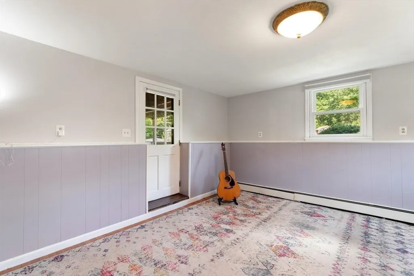
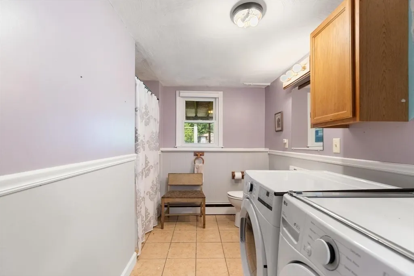
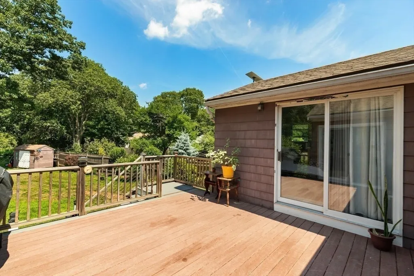
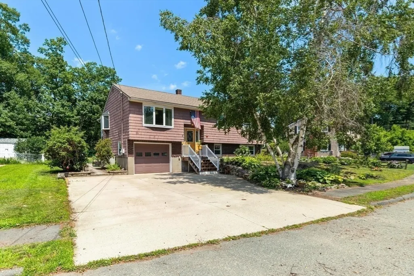
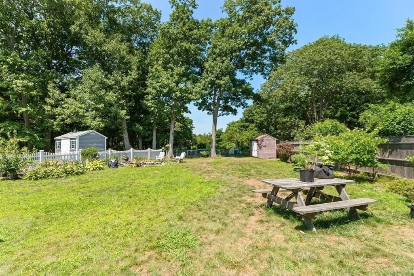
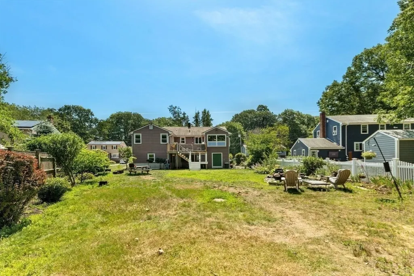
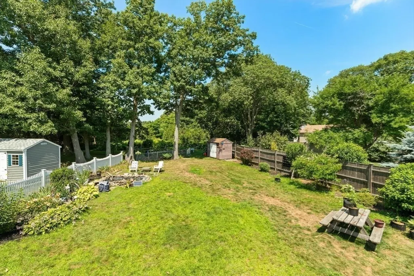
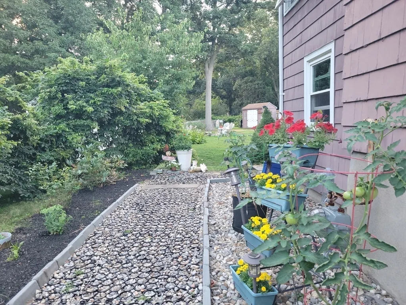
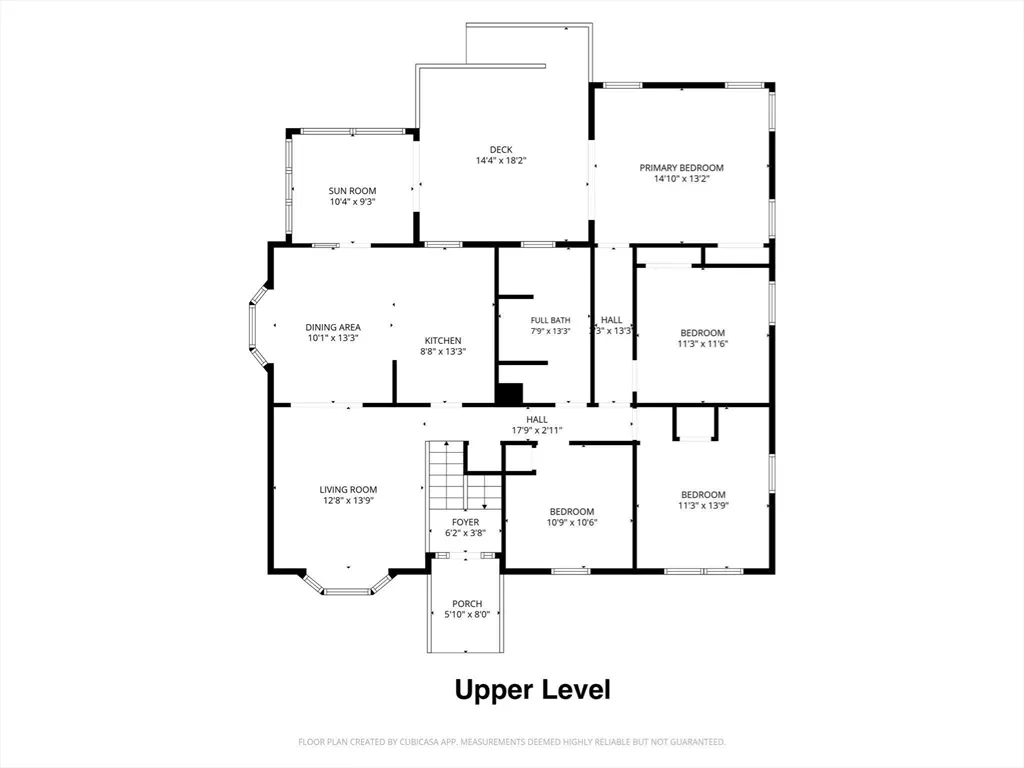
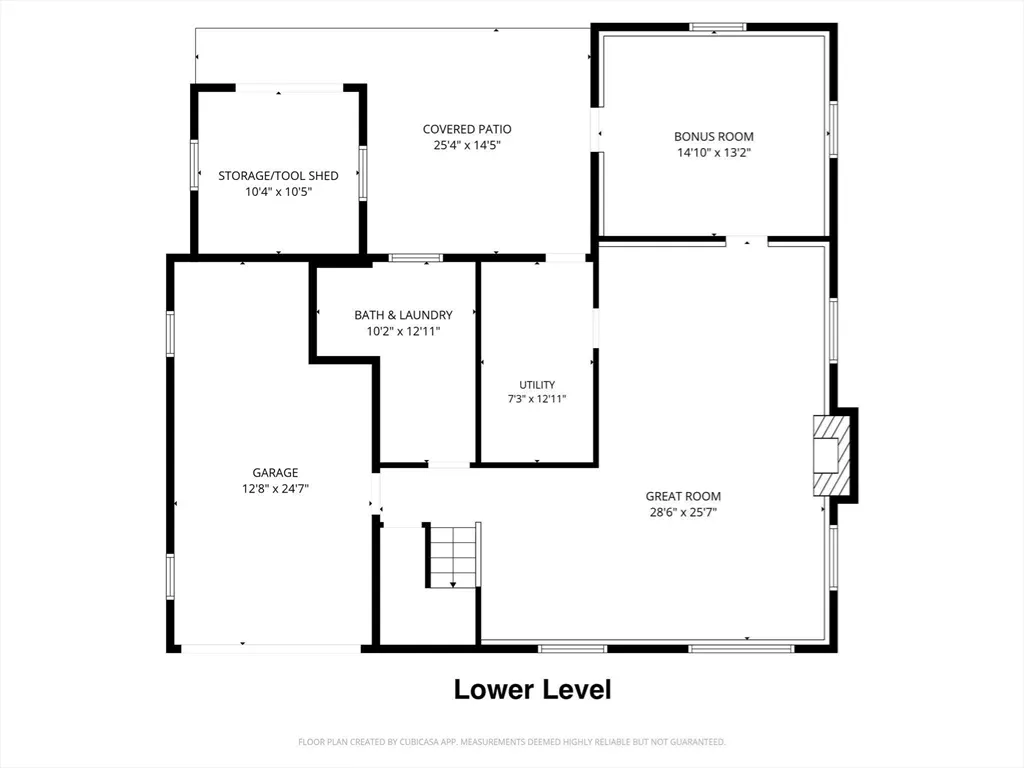
Welcome to this beautifully situated home tucked away on a quiet cul-de-sac, offering space, flexibility, an expansive backyard, and coastal convenience. The upper level features a bright and inviting layout with a spacious living room, dining area, kitchen, full bath, a charming three-season sunroom, and four bedrooms. The lower level provides exceptional versatility with a large great room, a bonus room ideal as a bedroom, home office, or guest space, and a bath/laundry room with shower. With both interior access and a separate entrance, the lower level is well suited for a playroom, teen retreat, extended-family living, or potential in-law space. A garage under the house is complemented by a driveway accommodating up to four vehicles, plus additional on-street parking. Outside, the large backyard offers endless possibilities for recreation, gardening, entertaining, or simply enjoying the peaceful setting. Ideally located just 1.3 miles from Brackenbury Beach and only 1.9 miles from Lynch Park, this home combines the tranquility of a cul-de-sac setting with easy access to some of the area's most beloved coastal destinations. Whether you're looking for room to grow, space for extended living arrangements, or an opportunity to personalize a home in a fantastic location, Peaceful 5 Paradise offers tremendous potential and value.
| Elementary School | Middle School | High School |
|---|---|---|
| Hannah Elementary School | Beverly Middle School | Beverly High School |
| Price History | |
|---|---|
| 7/14/2026 | Listed $949,000 |
General Features
| Sewer | Public Sewer |
|---|---|
| Heating | Baseboard,Floor Furnace,Natural Gas |
| Cooling | Window Unit(s) |
| Utilities | for Electric Range,for Electric Oven,for Electric Dryer,Washer Hookup |
| Roof | Shingle |
| Appliances | Gas Water Heater,Range,Oven,Dishwasher,Disposal,Microwave,Refrigerator,Range Hood |
| Zoning | R15 |
| Garage Spaces | 1 |
| Patio/Porch Features | Porch,Porch - Enclosed,Deck - Composite |
| Architectural Style | Split Entry |
| Construction Materials | Frame,Brick,Stone |
| Year Built | 1969 |
| Electric | 220 Volts |
| Property Subtype | Single Family Residence |
| Tax Year | 2026 |
| Parcel Number | 4187466 |
| Waterfront Features | Ocean,1/2 to 1 Mile To Beach,Beach Ownership(Public) |
| Community Features | Public Transportation,Shopping,Pool,Tennis Court(s),Park,Walk/Jog Trails,Golf,Medical Facility,Laundromat,Bike Path,Conservation Area,Highway Access,House of Worship,Marina,Private School,Public Scho |
| Accessibility | No |
| County | Essex |
| Property Type | Residential |
| HOA | No |
| Attached Garage | Yes |
| Garage Y/N | Yes |
| Waterview | No |
| Total Rooms | 9 |
| Full Baths | 2 |
| Status | Active |
| Directions | Route 128 North to Exit 47,1st exit onto MA-22 S. Left on Cole St. Right onto Paradise Road. |
| High School | Beverly High School |
| City | Beverly |
| Disclosures | Dimensions are approximate. |
| Senior Community Y/N | No |
| MLS Area | Beverly Cove |
| Lot Size Units | Acres |
| Lot Size Square Feet | 11369 |
| Carport Y/N | No |
| Elementary School | Hannah Elementary School |
| Property Attached Y/N | No |
| Year Built Details | Actual |
| Tax Annual Amount | 7971.41 |
| Home Warranty Y/N | No |
| Middle/Junior High School | Beverly Middle School |
| Building Area Units | Square Feet |
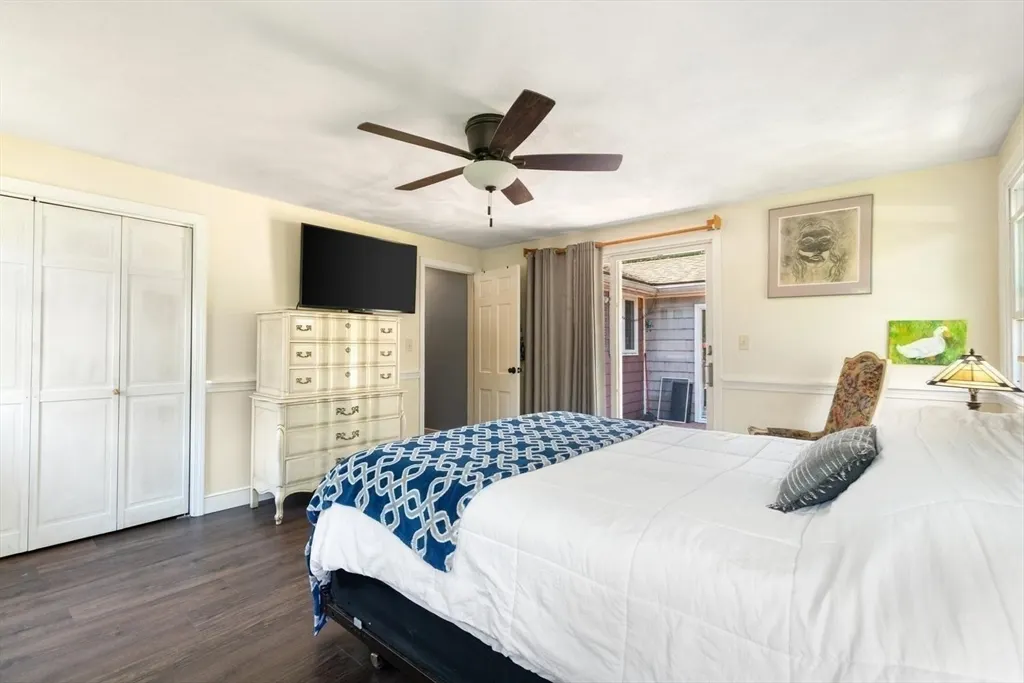
| Primary Bedroom Level | First |
| Standard Status | Active |
| Year Built Source | Public Records |
| Tax Assessed Value | 731000 |
| Certified Treated | Unknown |
Interior Features
| Interior Amenities | Slider,Bonus Room,Sun Room |
|---|---|
| Basement | Full,Finished,Walk-Out Access,Interior Entry,Garage Access |
| Flooring | Wood,Tile,Laminate |
| Kitchen Level | First |
| Air Conditioning Y/N | Yes |
| Heating Y/N | Yes |
| Window Features | Insulated Windows |
| Fireplace Y/N | No |
| Above Grade Finished Area | 1295 |
| Laundry Features | Dryer Hookup - Electric,Electric Dryer Hookup,Washer Hookup,In Basement |
| Total Bedrooms | 4 |
| Below Grade Finished Area | 1055 |
| Living Room Level | First |
| LivingAreaSource | Other |
| Kitchen Features | Flooring - Stone/Ceramic Tile,Peninsula |
| Total Baths | 2 |
| Living Room Features | Flooring - Hardwood |
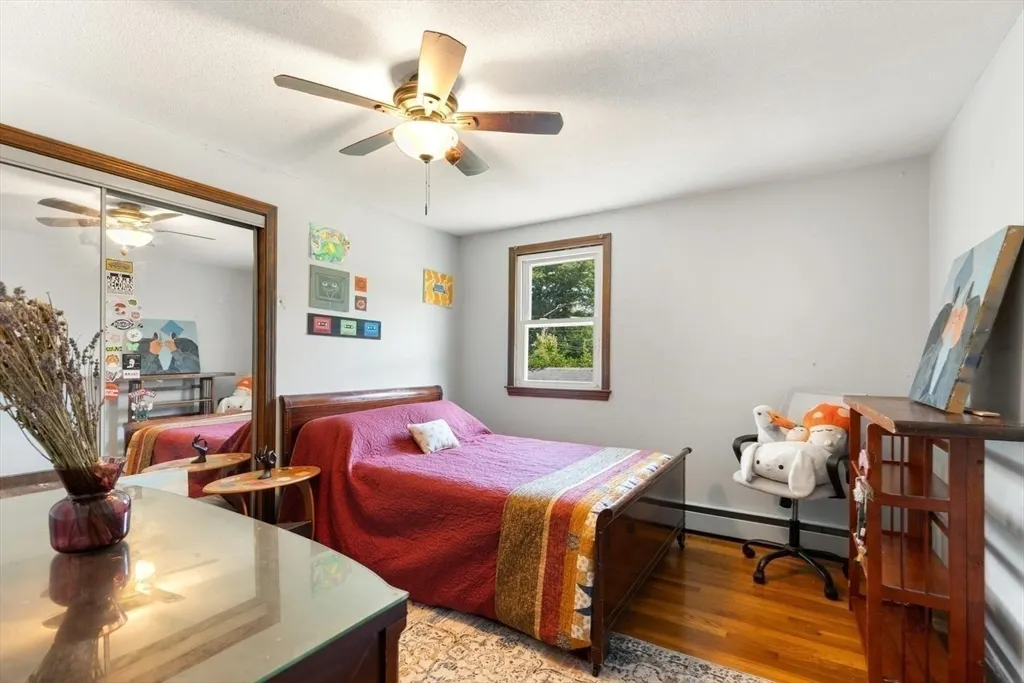
| Bedroom 4 Features | Flooring - Hardwood |
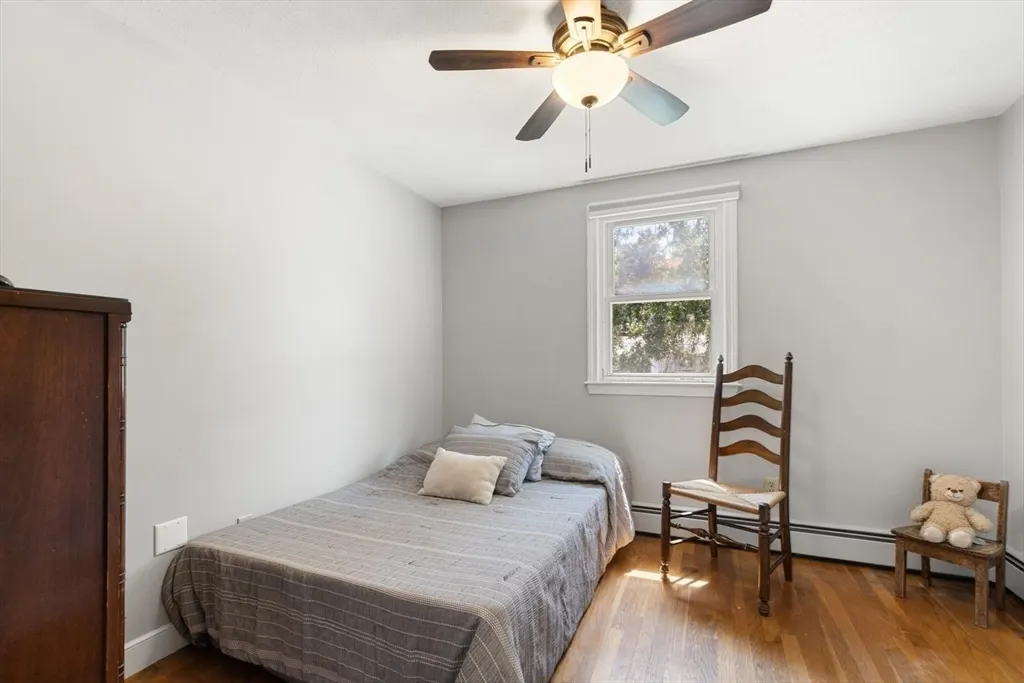
| Bedroom 3 Features | Flooring - Hardwood |
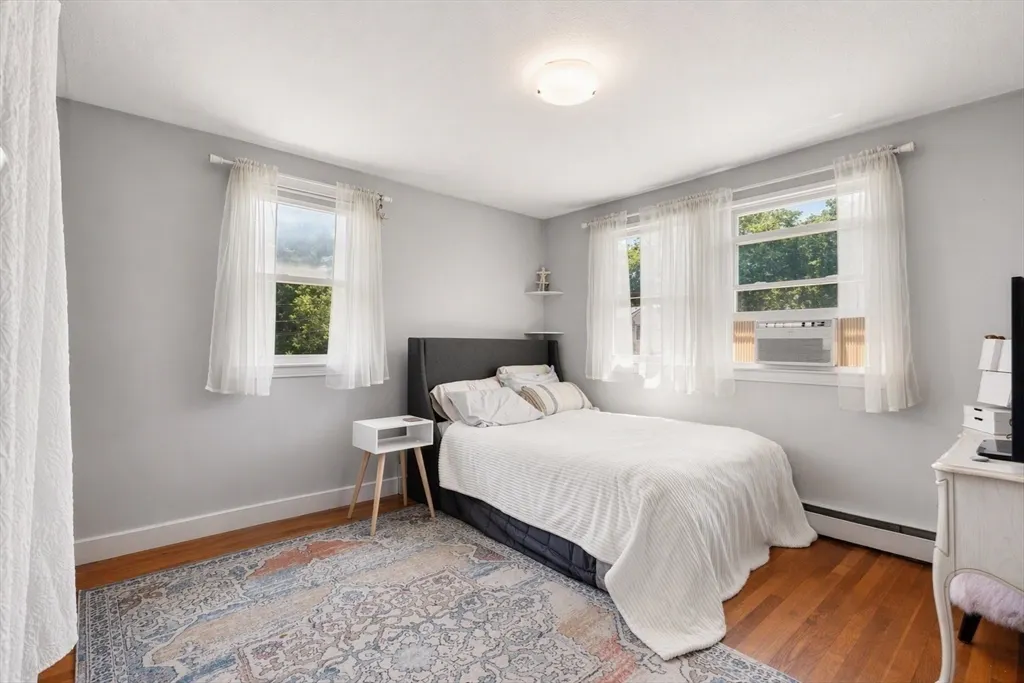
| Bedroom 2 Features | Flooring - Hardwood |
| Dining Room Features | Flooring - Hardwood |
| Kitchen Area | 114.833333333 |
| Kitchen Length | 8.666666666 |
| Kitchen Width | 13.25 |
| Primary on Main | 129.375 |
| Second Bedroom Length | 11.25 |
| Second Bedroom Width | 11.5 |
| Bedroom 3 Area | 154.6875 |
| Bedroom 3 Length | 11.25 |
| Bedroom 3 Width | 13.75 |
| Bedroom 4 Area | 112.875 |
| Bedroom 4 Length | 10.75 |
| Bedroom 4 Width | 10.5 |
| Dining Room Area | 10 |
| Dining Room Width | 1 |
| Family Room Area | 729.125 |
| Family Room Length | 28.5 |
| Living Room Area | 164.666666666 |
| Living Room Length | 12.666666666 |
| Living Room Width | 13 |
| Primary Bedroom Area | 195.305555555 |
| Primary Bedroom Features | Flooring - Laminate |
| Primary Bedroom Length | 14.833333333 |
| Primary Bedroom Width | 13.166666666 |
| Family Room Width | 25.583333333 |
| Family Room Level | Basement |
| Family Room Features | Flooring - Laminate |
| Dining Room Level | First |
| Dining Room Area | 10 |
| Bedroom 4 Level | First |
| Bedroom 3 Level | First |
| Second Bedroom Level | First |
| Bathroom 1 Level | First |
| Bathroom 2 Level | Basement |
Exterior Features
| Exterior Amenities | Porch,Porch - Enclosed,Deck - Composite,Rain Gutters |
|---|---|
| Parking Features | Under,Paved Drive,Off Street,Paved |
| Lot Features | Cul-De-Sac |
| Water Source | Public |
| Total Parking | 5 |
| Lot Size Area | 0.26 |
| Foundation Details | Concrete Perimeter |
| Spa | No |
| Building Area Total | 2350 |
| Lot Size Acres | 0.26 |
| Road Surface Type | Paved |
| Waterfront Y/N | No |
| Covered Spaces | 1 |
| Door Features | Insulated Doors |
| Road Frontage Type | Public |
| Road Responsibility | Public Maintained Road |
Amenities
- Foreclosure
- Views
- Short Sale
- New Construction
- Adult 55+
- Lease To Own
- No HOA Fees
- Furnished
- Primary On Main
- Air Conditioning
- Seller Finance
- Green
- Fixer Upper
- Horse
- Golf
- Fireplace
- Deck
- Garage
- Basement
- Pool
Property vs Single Family Average in 01915
Price
Taxes
Year Built
Visits
 Massachusetts MLS Property Info Network (MLSPIN) - The property listing data and information set forth herein were provided to MLS Property Information Network, Inc. from third party sources, including sellers, lessors and public records, and were compiled by MLS Property Information Network, Inc. The property listing data and information are for the personal, non commercial use of consumers having a good faith interest in purchasing or leasing listed properties of the type displayed to them and
 IDX information is provided exclusively for consumers personal, non-commercial use and may not be used for any purpose other than to identify prospective properties consumers may be interested in purchasing. Information is deemed reliable but is not guaranteed. © 2026 State-Wide Multiple Listing Service. All rights reserved.
