
Eco Friendly

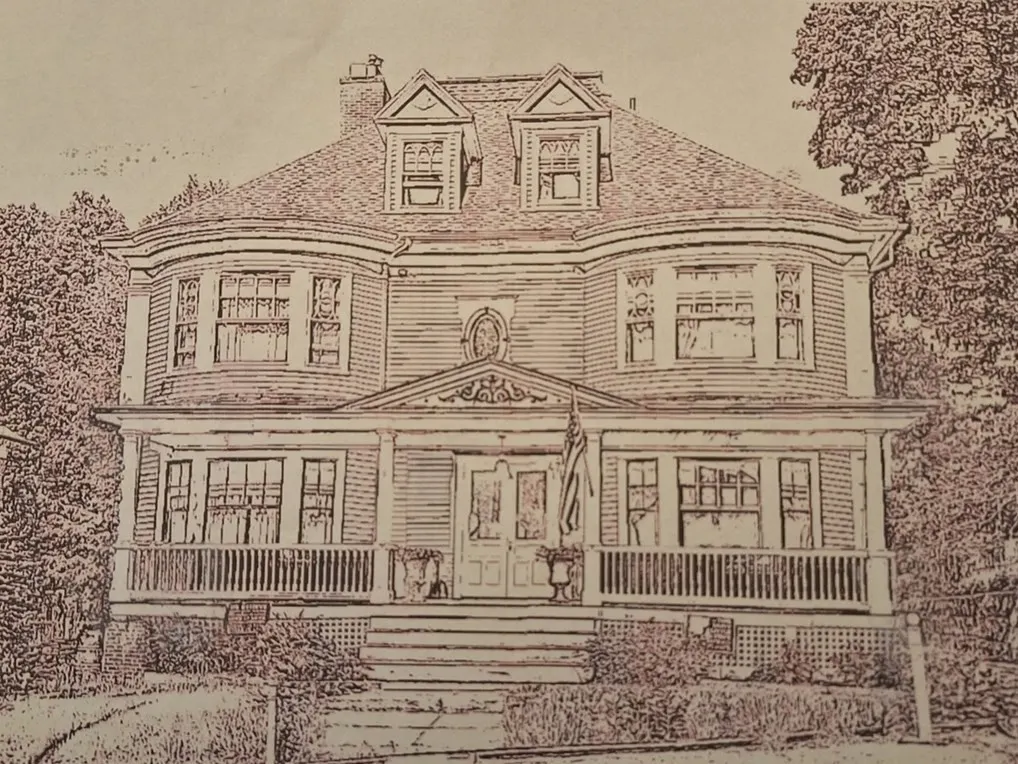
Address
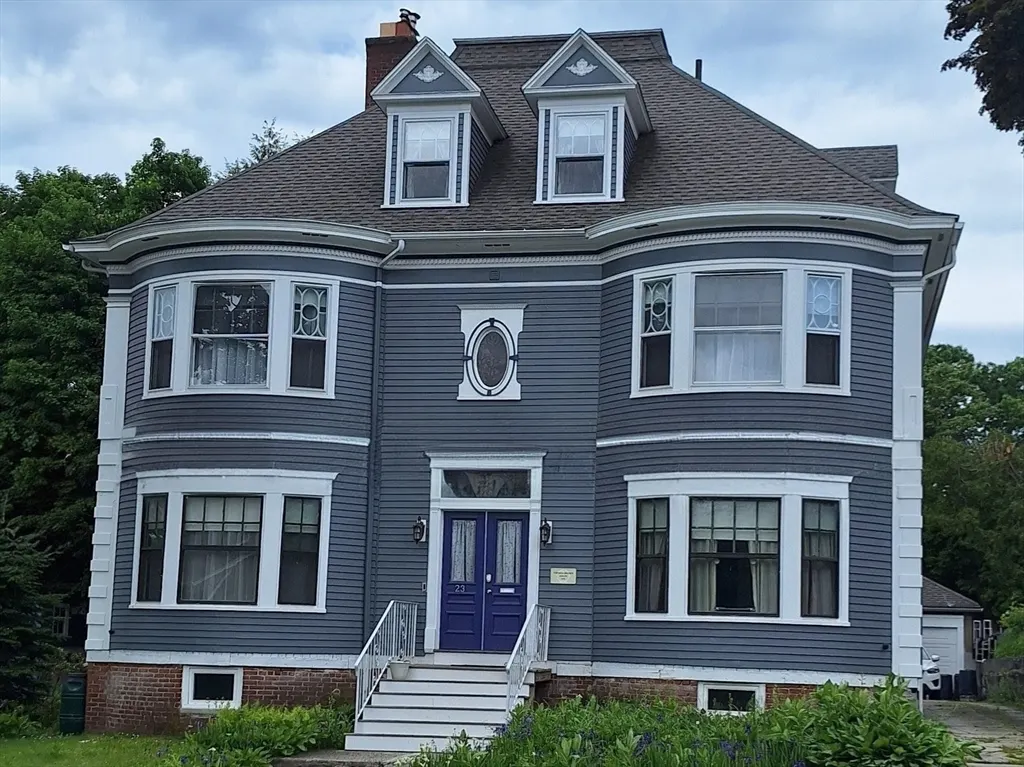
23 Germain St, Worcester, MA
Price
$ 998,000
Property Attributes
- MLS#73493544
- TypeSingle Family
- Listing Status Active
- CountyWORCESTER
- CityWorcester
- AreaWest Side
- NeighborhoodHammond Heights
- Zip01602
- StyleColonial,Colonial Revival
- Year Built1901
- Taxes$ 10283
- Price$ 998,000
- Bedrooms8
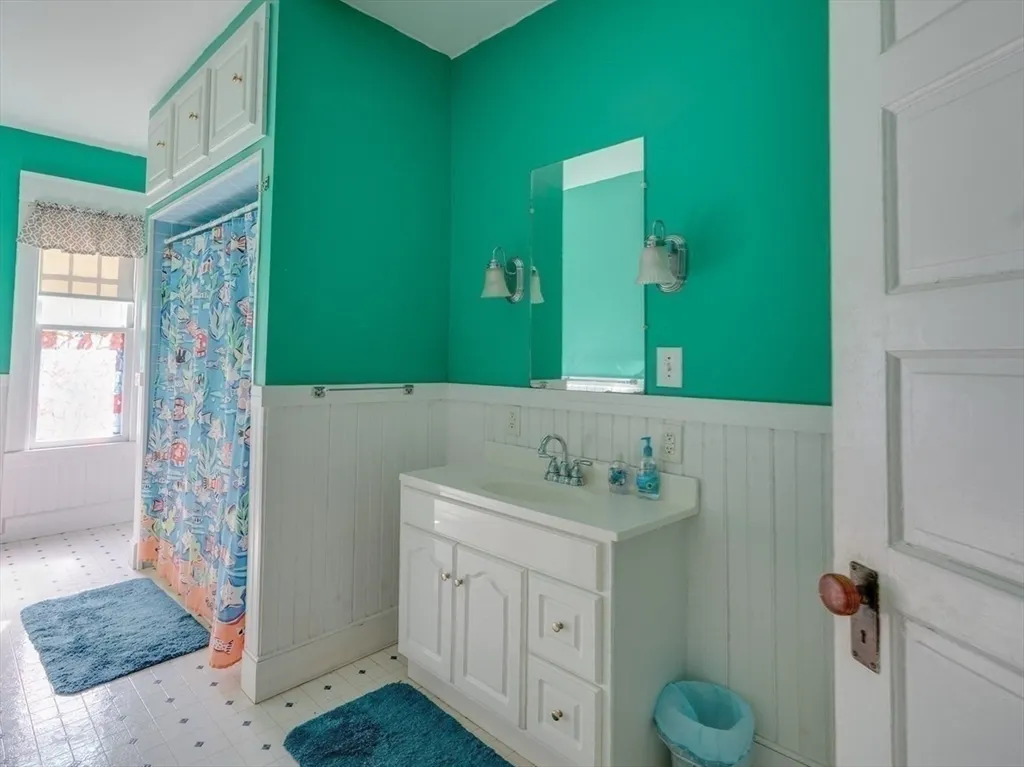
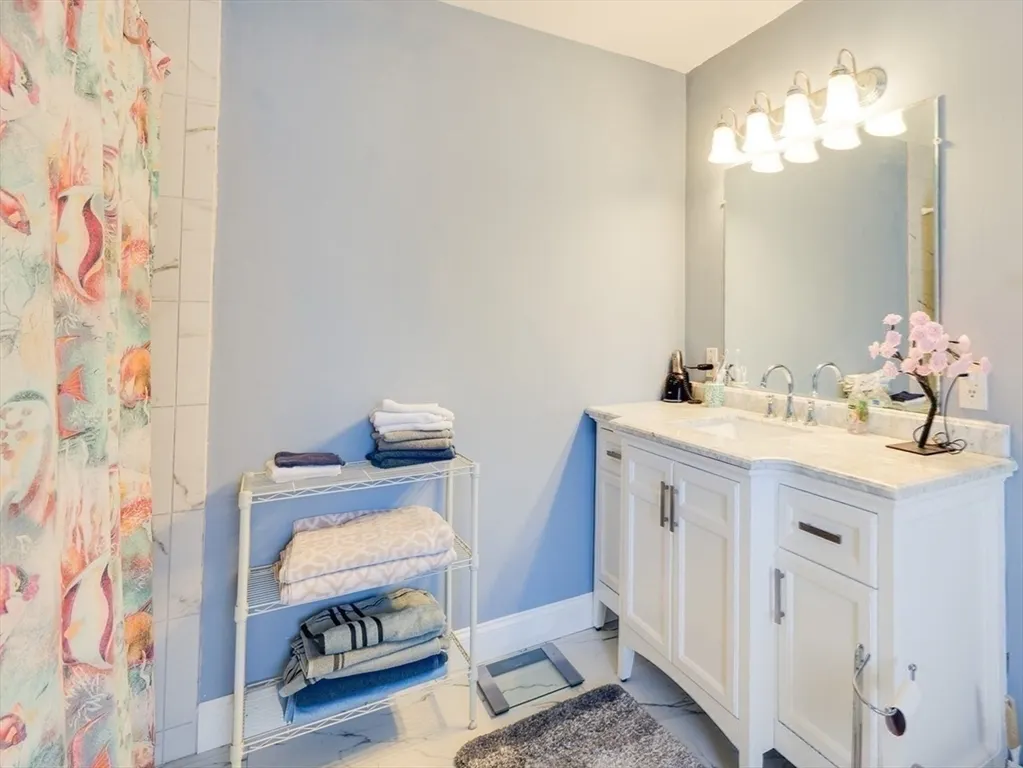
- Full Bathrooms4
- Half Bathrooms0
- Sqr Footage5560
- Lot Size0.2 Acres
Data Source:
Massachusetts MLS Property Info Network (MLSPIN)
Property Description
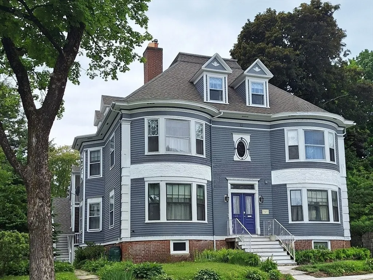
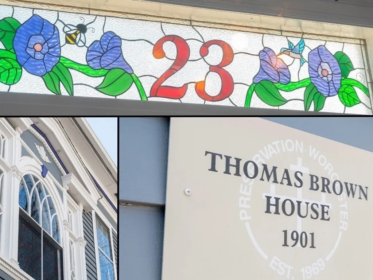
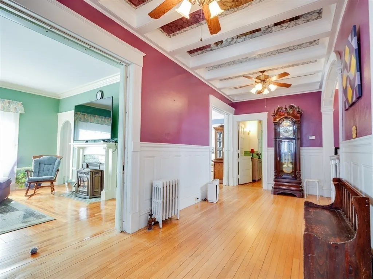
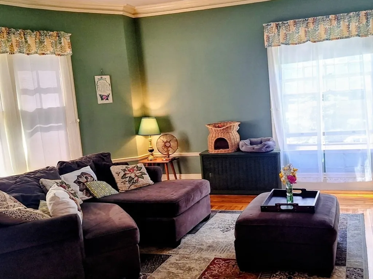
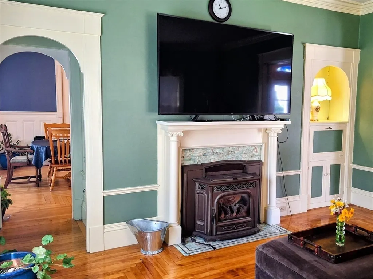
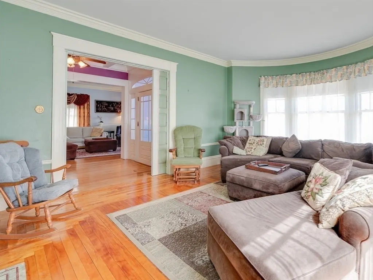
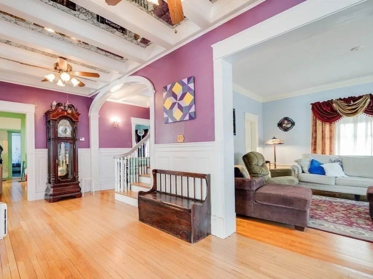
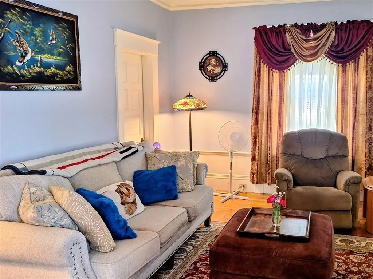
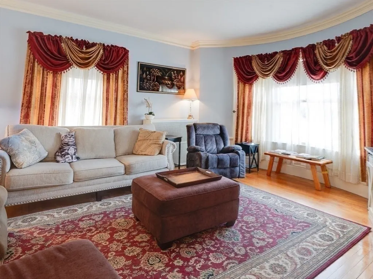
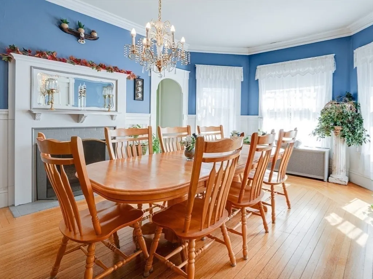
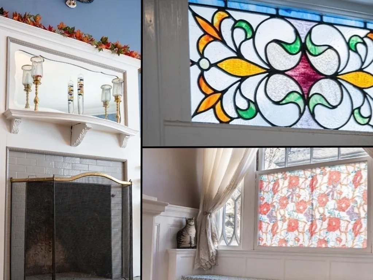
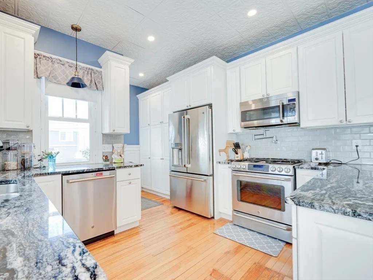
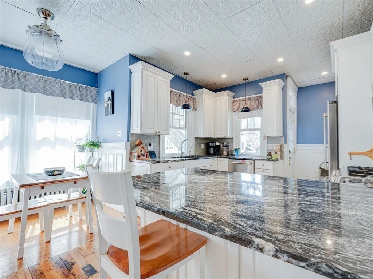
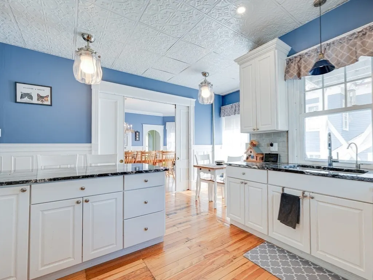
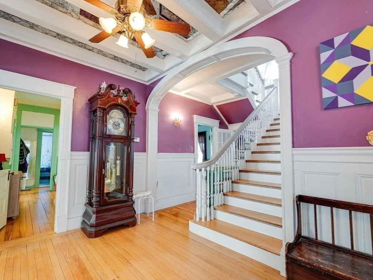
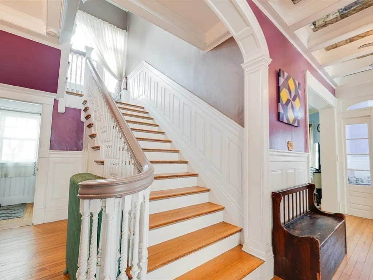
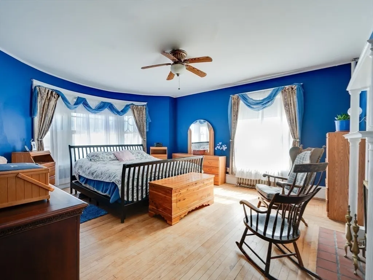
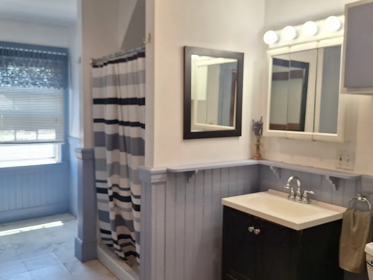

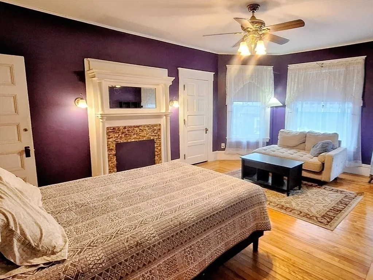
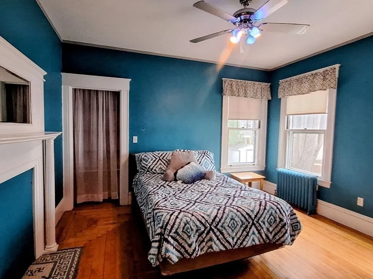
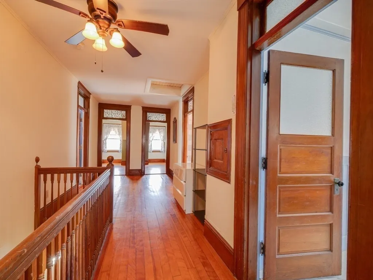
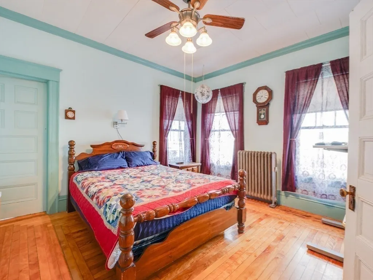
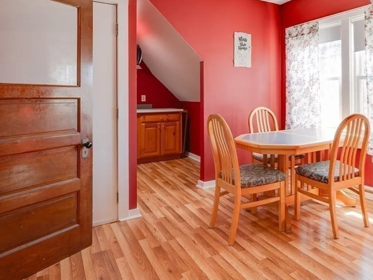
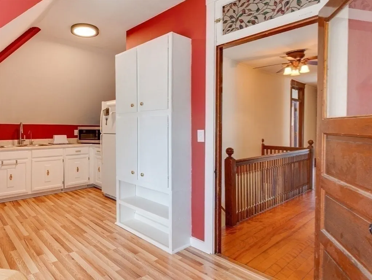
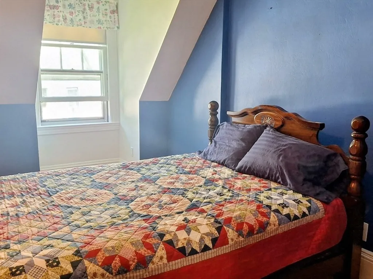
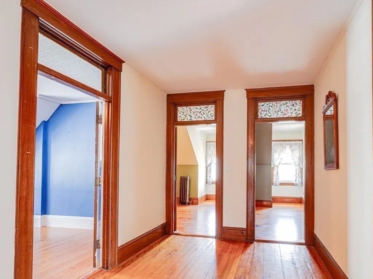
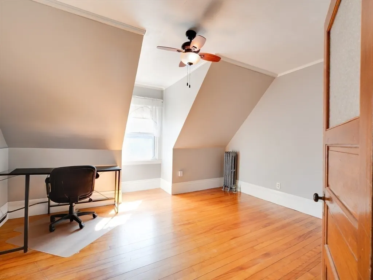
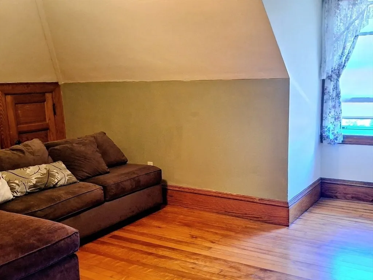
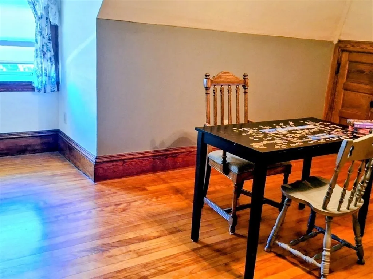
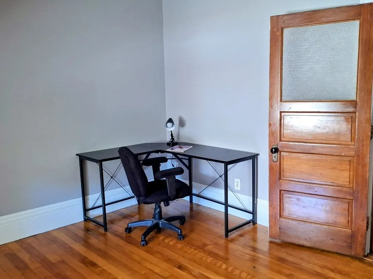
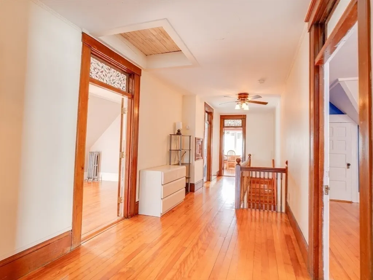
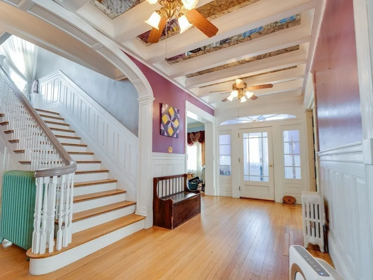
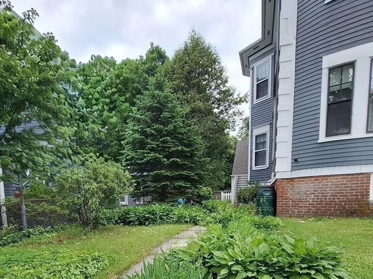
Worcester Coliving/ Multi-Family Investment Opportunity: The Thomas Brown House is a magnificent and historic residence in Worcester's West Side, offering 5,500+ sq ft of flexible living space in the Hammond Heights neighborhood near Elm Park. This Colonial Revival features 17 rooms, 8+ bedrooms, 4 full baths, two kitchens, 5 fireplaces, a detached two-car garage, and seven, off-street parking spaces. Recorded as a two family yet currently used as a single family residence, the property has supported coliving-style configurations and presents a compelling opportunity for investors, owner-operators, and buyers seeking flexible residential use. The scale, room count, parking, and dual-kitchen layout create a strong foundation for furnished housing, shared living, or other income-oriented strategies, in accordance with RL-7 zoning, permitting, and buyer due diligence. The old world charm meets full modern updates in this elegant and impressive space. The architectural details include crown mouldings, raised paneled walls, beamed ceilings, pocket doors, arched doorways, built-ins, stained glass, decorative windows, wainscoting, ceramic tile, hardwood floors, and more. In a highly desirable neighborhood with limited large-format inventory, this is a rare chance to acquire a substantial Worcester asset with meaningful versatility and multiple paths to value creation.
| Elementary School | Middle School | High School |
|---|---|---|
| Midland Street Elementary School | Forest Grove Middle School | Doherty High School |
| Price History | |
|---|---|
| 4/1/2026 | Listed $975,000 |
General Features
| Sewer | Public Sewer |
|---|---|
| Heating | Electric Baseboard,Steam,Natural Gas,Pellet Stove |
| Cooling | None |
| Utilities | for Electric Range,for Electric Dryer,Washer Hookup |
| Roof | Shingle |
| Appliances | Gas Water Heater,Electric Water Heater,Range,Dishwasher,Disposal,Microwave,Refrigerator |
| Zoning | RL-7 |
| Garage Spaces | 2 |
| Architectural Style | Colonial,Colonial Revival |
| Security Features | Security System |
| Construction Materials | Frame |
| Exclusions | Front Porch Eligible For Community Preservation Fund Reimbursement To Be Built If Desired By Buyer. |
| Year Built | 1901 |
| Electric | 220 Volts,Circuit Breakers |
| Property Subtype | Single Family Residence |
| Tax Year | 2025 |
| Parcel Number | M:11 B:009 L:00009,4542797 |
| Waterfront Features | Lake/Pond,Beach Ownership(Public) |
| Community Features | Public Transportation,Shopping,Park,Walk/Jog Trails,Public School,University,Sidewalks |
| County | Worcester |
| Property Type | Residential |
| HOA | No |
| Attached Garage | No |
| Energy Efficient | Thermostat |
| Subdivision Name | Hammond Heights |
| Garage Y/N | Yes |
| Waterview | No |
| Total Rooms | 17 |
| Full Baths | 4 |
| Status | Active |
| Directions | Near Park Ave,Elm Park & Doherty High School. Take Highland St. or Institute Rd. to Germain Street. |
| High School | Doherty High School |
| City | Worcester |
| Disclosures | Restored & well maintained SF or 2FAM or other RL-7 residential usage. Public records show 1890 -1901 year built. Antique water closet in basement not in use. RING security cameras. Home is occupied, |
| Senior Community Y/N | No |
| MLS Area | West Side |
| Lot Size Units | Acres |
| Lot Size Square Feet | 8787 |
| Carport Y/N | No |
| Elementary School | Midland Street |
| Property Attached Y/N | No |
| Year Built Details | Approximate |
| Tax Annual Amount | 10283 |
| Home Warranty Y/N | No |
| Middle/Junior High School | Forest Grove |
| Building Area Units | Square Feet |
| Primary Bedroom Level | Second |
| Standard Status | Active |
| Year Built Source | Public Records |
| Tax Assessed Value | 779600 |
| Tax Lot | 0209 |
| Certified Treated | Unknown |
Interior Features
| Interior Amenities | Bathroom - Full,Bathroom - With Shower Stall,Ceiling Fan(s),Closet,Dining Area,Pantry,Countertops - Upgraded,High Speed Internet Hookup,Beamed Ceilings,Vestibule,Decorative Molding,Window Seat,Bathro |
|---|---|
| Basement | Full,Walk-Out Access,Interior Entry,Bulkhead,Sump Pump,Concrete |
| Flooring | Tile,Vinyl,Hardwood,Flooring - Hardwood,Flooring - Stone/Ceramic Tile |
| Total Fireplaces | 5 |
| Fireplace Features | Dining Room,Living Room,Master Bedroom,Bedroom |
| Kitchen Level | First |
| Air Conditioning Y/N | No |
| Heating Y/N | Yes |
| Window Features | Window(s) - Bay/Bow/Box,Storm Window(s) |
| Fireplace Y/N | Yes |
| Above Grade Finished Area | 5560 |
| Laundry Features | Dryer Hookup - Electric,Washer Hookup,Second Floor,Electric Dryer Hookup |
| Total Bedrooms | 8 |
| Living Room Level | First |
| LivingAreaSource | Public Record |
| Kitchen Features | Ceiling Fan(s),Window(s) - Stained Glass,Countertops - Upgraded,Breakfast Bar / Nook,High Speed Internet Hookup,Stainless Steel Appliances,Lighting - Pendant |
| Total Baths | 4 |
| Living Room Features | Ceiling Fan(s),Closet/Cabinets - Custom Built,Flooring - Hardwood,Window(s) - Bay/Bow/Box,Chair Rail,Decorative Molding,Pocket Door |
| Bedroom 4 Features | Fireplace,Ceiling Fan(s),Closet,Flooring - Hardwood |
| Bedroom 3 Features | Fireplace,Ceiling Fan(s),Closet,Flooring - Hardwood |
| Bedroom 2 Features | Ceiling Fan(s),Closet,Flooring - Hardwood |
| Dining Room Features | Closet/Cabinets - Custom Built,Flooring - Hardwood,Window(s) - Bay/Bow/Box,Chair Rail,Wainscoting,Lighting - Overhead,Crown Molding,Decorative Molding,Pocket Door |
| Kitchen Area | 210 |
| Kitchen Length | 14 |
| Kitchen Width | 15 |
| Primary on Main | 156 |
| Second Bedroom Length | 12 |
| Second Bedroom Width | 13 |
| Bedroom 3 Area | 266 |
| Bedroom 3 Length | 14 |
| Bedroom 3 Width | 19 |
| Bedroom 4 Area | 156 |
| Bedroom 4 Length | 12 |
| Bedroom 4 Width | 13 |
| Dining Room Area | 14 |
| Dining Room Width | 18 |
| Family Room Area | 255 |
| Family Room Length | 15 |
| Living Room Area | 255 |
| Living Room Length | 15 |
| Living Room Width | 17 |
| Primary Bedroom Area | 255 |
| Primary Bedroom Features | Bathroom - Full,Ceiling Fan(s),Closet,Flooring - Hardwood,Window(s) - Bay/Bow/Box,Decorative Molding |
| Primary Bedroom Length | 15 |
| Primary Bedroom Width | 17 |
| Family Room Width | 17 |
| Family Room Level | First |
| Family Room Features | Flooring - Hardwood,Window(s) - Bay/Bow/Box,Chair Rail,Crown Molding |
| Dining Room Level | First |
| Dining Room Area | 252 |
| Bedroom 5 Width | 13 |
| Bedroom 5 Level | Third |
| Bedroom 5 Length | 12 |
| Bedroom 5 Features | Ceiling Fan(s),Closet,Flooring - Hardwood |
| Bedroom 5 Area | 156 |
| Bedroom 4 Level | Second |
| Bedroom 3 Level | Second |
| Second Bedroom Level | First |
| Bathroom 1 Level | First |
| Bathroom 2 Level | Second |
| Bathroom 3 Level | Second |
Exterior Features
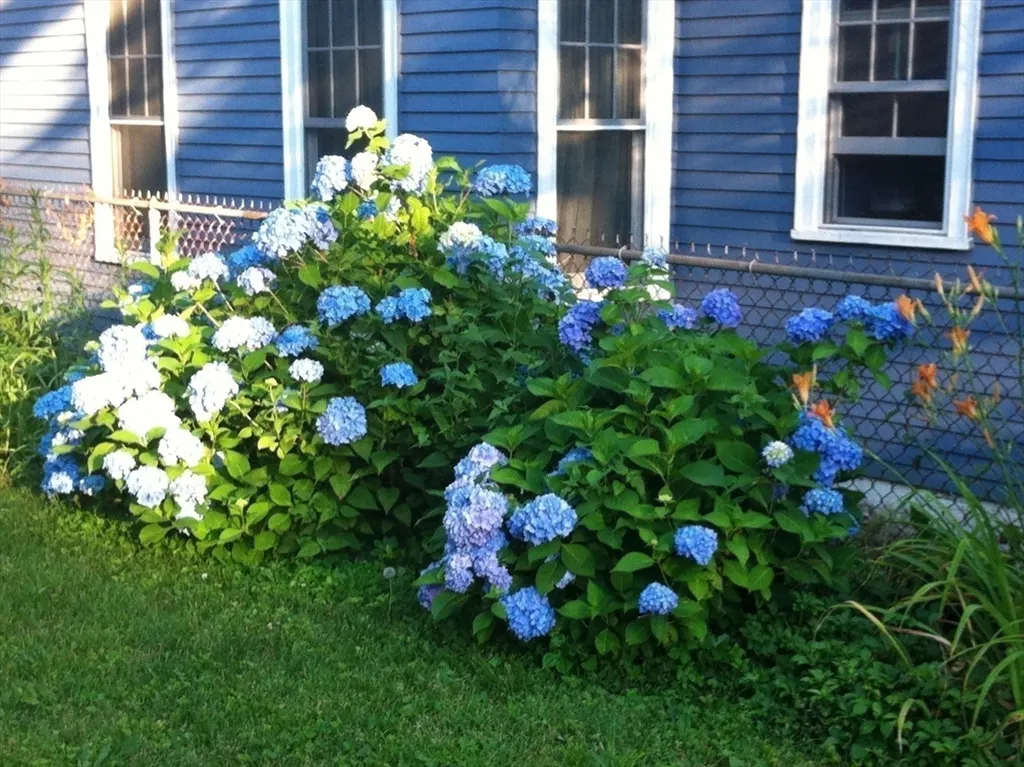
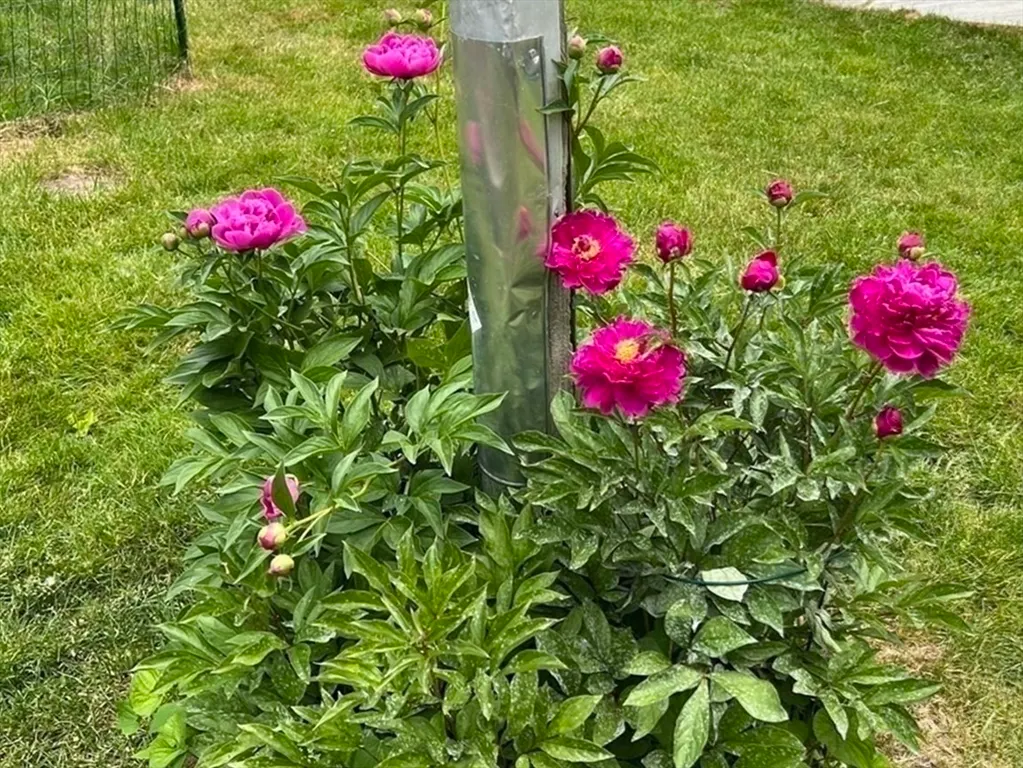
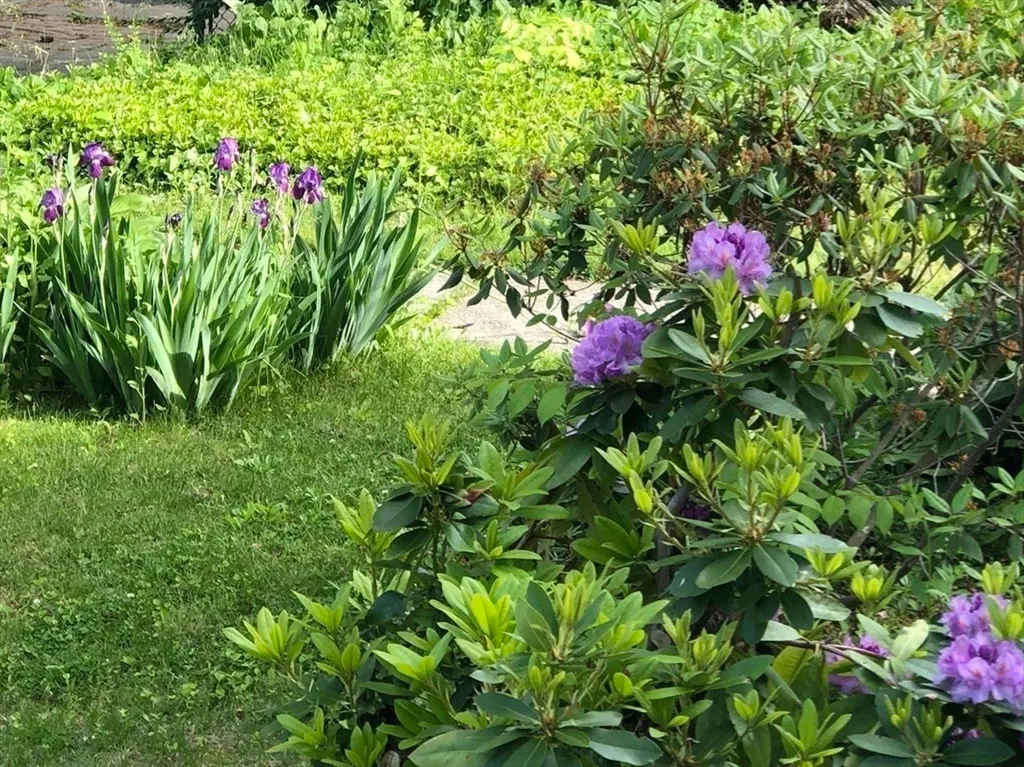
| Exterior Amenities | Garden |
|---|---|
| Parking Features | Detached,Storage,Workshop in Garage,Garage Faces Side,Paved Drive,Off Street,Paved |
| Lot Features | Level |
| Water Source | Public |
| Total Parking | 7 |
| Lot Size Area | 0.2 |
| Foundation Details | Concrete Perimeter,Stone,Brick/Mortar |
| Spa | No |
| Building Area Total | 5560 |
| Lot Size Acres | 0.2 |
| Road Surface Type | Paved |
| Frontage Length | 75.00 |
| Waterfront Y/N | No |
| Covered Spaces | 2 |
| Door Features | Pocket Door |
| Foundation Area | 1806 |
| Road Frontage Type | Public |
| Road Responsibility | Public Maintained Road |
Amenities
- Foreclosure
- Views
- Short Sale
- New Construction
- Adult 55+
- Lease To Own
- No HOA Fees
- Furnished
- Primary On Main
- Air Conditioning
- Seller Finance
- Green
- Fixer Upper
- Horse
- Golf
- Fireplace
- Deck
- Garage
- Basement
- Pool
Property vs Single Family Average in 01602
Price
Taxes
Year Built
Visits
 Massachusetts MLS Property Info Network (MLSPIN) - The property listing data and information set forth herein were provided to MLS Property Information Network, Inc. from third party sources, including sellers, lessors and public records, and were compiled by MLS Property Information Network, Inc. The property listing data and information are for the personal, non commercial use of consumers having a good faith interest in purchasing or leasing listed properties of the type displayed to them and
 IDX information is provided exclusively for consumers personal, non-commercial use and may not be used for any purpose other than to identify prospective properties consumers may be interested in purchasing. Information is deemed reliable but is not guaranteed. © 2026 State-Wide Multiple Listing Service. All rights reserved.
